END Solutions/ Detector de fallas convencionales
Conventional Ultrasonic Flaw Detector
EPOCH 700
The conventional ultrasonic flaw detector EPOCH™ 700 enhances every signal, provides more confidence in every inspection, and seamlessly connects every result. The EPOCH 700, the only ultrasonic flaw detector currently available that combines a modern touchscreen with a specific adjustment control and direct access function buttons, sets a new benchmark in conventional ultrasonic technology. It is designed for the realities of fieldwork, equipped with tools that offer verifiable results, and is intended to leverage inspection data long after the scanning is complete.
The EPOCH 700 has received the EPRI PDI certification for key nuclear inspection procedures, including weld examination, flaw sizing, and bolt inspection applications, further expanding its capabilities for critical asset integrity programs.
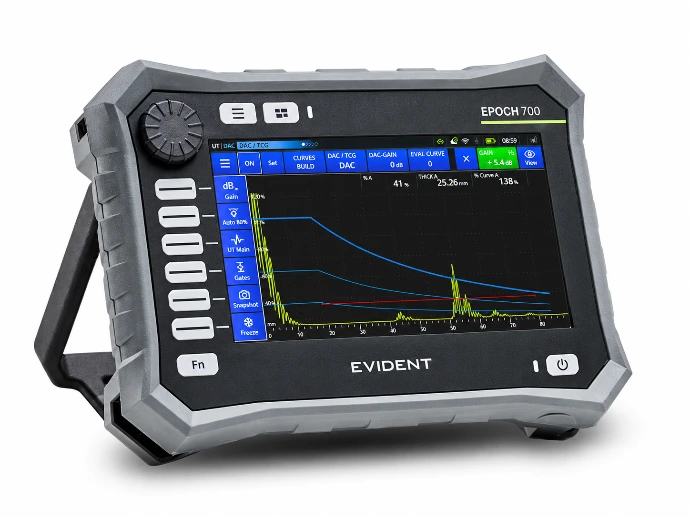
Portable ultrasonic flaw detector EPOCH 700:
High-resolution portable ultrasonic equipment for connected inspections
The EPOCH 700 flaw detector provides high-resolution signal acquisition and clear, reliable data, even in challenging environments with high noise levels. It combines the flexibility of a touchscreen, a rotary knob, and a direct access button interface designed for real-world work. Its intuitive user experience helps inspectors of all levels communicate inspection results more effectively. And by allowing the use of open format .nde files in portable conventional ultrasonic inspection, it facilitates the connection of key data throughout inspection workflows.
Portable ultrasonic flaw detector with 24-bit signal resolution and high dynamic range receiver
The advanced 24-bit A-scan digitization enables high-resolution signal acquisition, with amplitude measurements of up to 800% of the full screen height and reliable determination of defect sizes, even in high-gain settings. These capabilities allow for the evaluation of subtle reflectors, near-surface indications, and complex geometries.
A new high-resolution display offers sharper graphics, a more defined A-scan representation, and more readable data overlays, all of which are important for interpreting subtle signals in difficult lighting conditions.
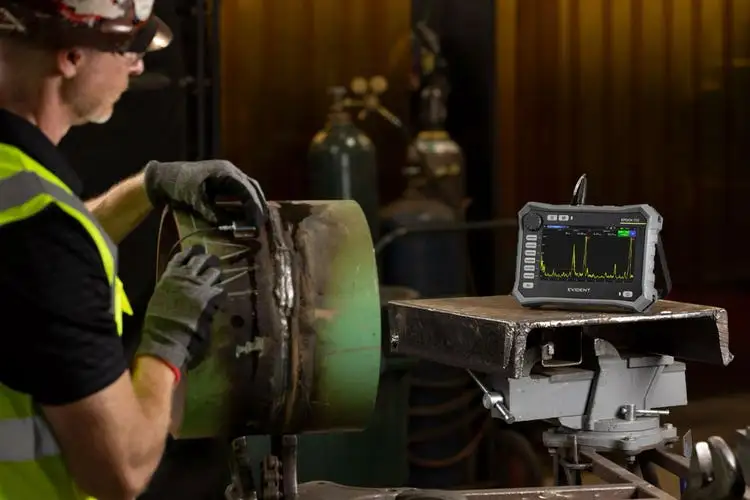
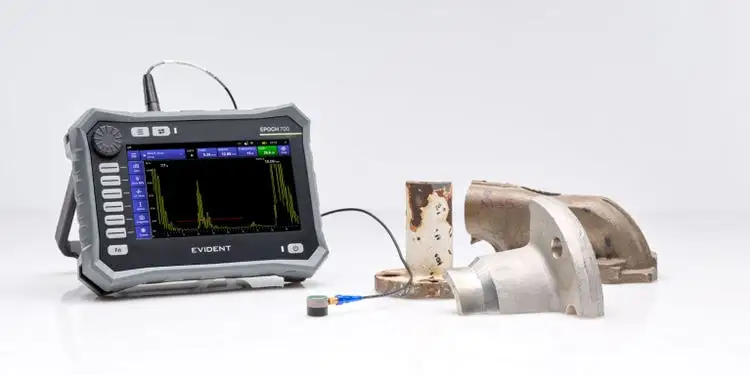
Flexible tools for ultrasonic sizing and evaluation of flaws
PerfectSquareTM Adjustable Square Wave Emitter:
Provides precise control over the energy and frequency characteristics of the transmitted sound pulse, with pulse generator voltage settings that support the full range of conventional ultrasound applications.
Wide sets of digital filters:
More than 20 fully digital filter sets help optimize performance across a wide range of applications, from low-frequency inspection of cast iron and austenitic stainless steel to high-frequency inspection of aerospace components.
Complete set of measurement methods:
Supports DAC/TCG with ASME, JIS, CNDAC, and custom curve settings; DGS/AVG for defect sizing based on echo height; and AWS D1.1/D1.5 for applications requiring dynamic reflector indication ratings.
Modern touchscreen, adjustment knob, and shortcut buttons
The EPOCH 700 flaw detector combines an intuitive touchscreen interface with a dedicated adjustment knob and physical shortcut buttons. Adjust gain, move a gate, freeze the screen, or save a file without removing your gloves or cleaning the couplant from your hands.
- Mobile device-inspired user interface: Offers menu navigation, color-coded status indicators, and contextual layouts designed to simplify setup and operation from the first startup.
- Dedicated adjustment knob: Provides smooth and continuous tactile control, and includes a central click function for efficient navigation and selection confirmation.
,
Portable ultrasonic flaw detector designed for reliability in the field.
Balanced ergonomics for continuous operation:Weighing approximately 1.8 kg (3.9 lb), including the battery, the EPOCH 700 flaw detector is designed for comfortable and complete portability. It is robust enough to provide a stable and controlled feel, yet light enough to operate with one hand for extended periods. It is sturdy enough to provide a stable and controlled feel while remaining light enough for prolonged one-handed use.
Environmental protection with IP65 rating:The EPOCH 700 flaw detector features an IP65-rated housing that helps protect against dust and water ingress in demanding inspection environments. Tested to MIL-STD-810 standards for shock and vibration, it is designed to withstand the drops, impacts, and vibrations commonly encountered during field inspections.
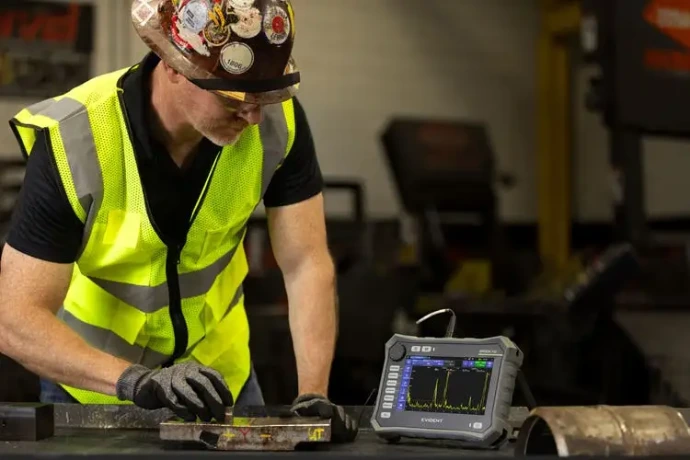
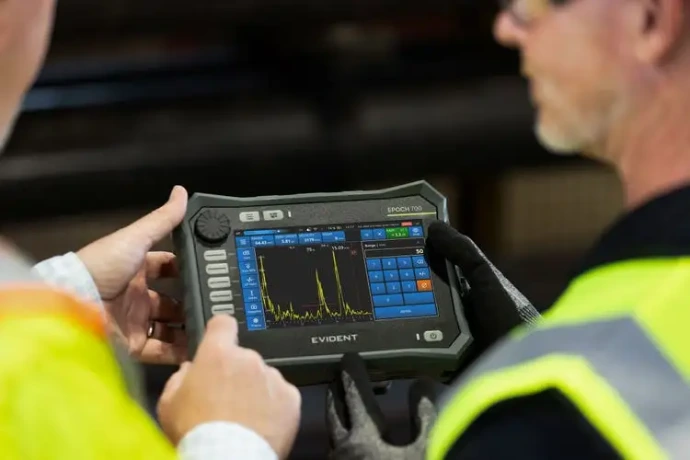
Tools for inspectors of all experience levels.
The tools you need to inspect with confidence and the documentation that supports your results. Reliable digital records help improve traceability and streamline report generation throughout the entire inspection workflow.
Setup of parts and welds with integrated ray tracing visualization
Connect A-scan data directly to the geometry being inspected, helping to correlate signal indications with their physical locations. Integrated ray tracing visualization can reduce reliance on reference materials and manual calculations during setup.
Support for open file format .nde: A first portable UT
The EPOCH 700 is the first portable conventional ultrasonic flaw detector that supports .nde files, an open data format based on modern web technologies. A verifiable digital record is automatically generated for each inspection, which can be directly imported into Evident's analysis platforms, as well as into compatible third-party software tools.
Inspection reports and data management for portable UT
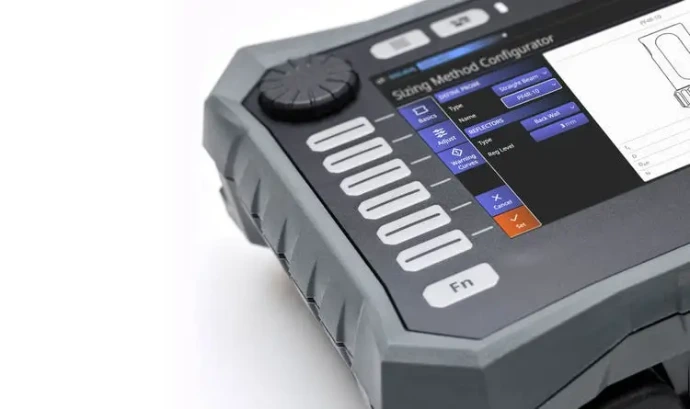
Visual sizing method configurator:Displays a real-time preview of the selected sizing method, making it easy to confirm that the chosen setup meets inspection requirements before starting data acquisition.
Enhanced onboard reports:Generate structured inspection reports directly on the instrument. Report generation no longer requires a PC, wired connection, a standalone software application, or photographs of the instrument's screen.
A-scan recording:Record up to 30 seconds of live A-scan data at 60 frames per second. Recorded sequences can be reviewed directly on the instrument and saved as .nde files for documentation and analysis.
Robust file management:A modern file management interface and folder-based organization simplify the management of large volumes of data. With 64 GB of built-in storage, inspectors can easily filter, sort, and access inspection files directly on the instrument.
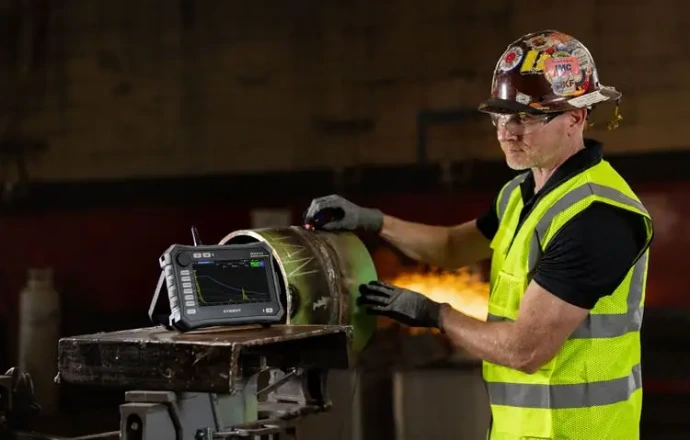
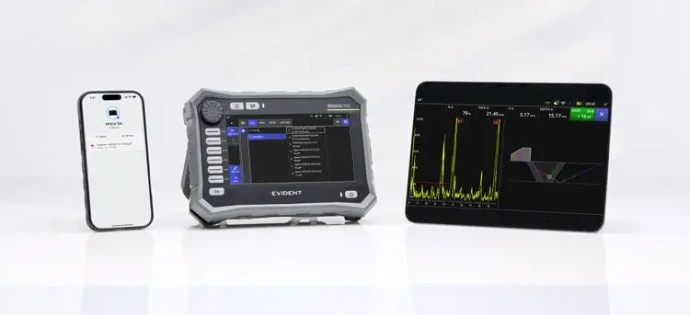
Connected inspection workflows
Based on the UNIS software platform:The UNIS software platform from Evident supports function reuse, interoperability, and a consistent workflow logic across multiple instruments and product generations. It also allows software capabilities developed for a compatible platform to extend across Evident's entire product portfolio, helping users benefit from ongoing advancements and a more consistent inspection experience.
Wi-Fi and Bluetooth® Connectivity:The integrated Wi-Fi and Bluetooth® connectivity enables wireless file transfer and report sharing. Reporting directly from the instrument allows inspectors to send reports without the need for a wired connection to a PC.
Designed for the diverse landscape of ultrasonic defect detection applications, the EPOCH 700 offers an ideal combination of ultrasonic power and ease of use that enables any inspector to confidently tackle a wide variety of inspection challenges.
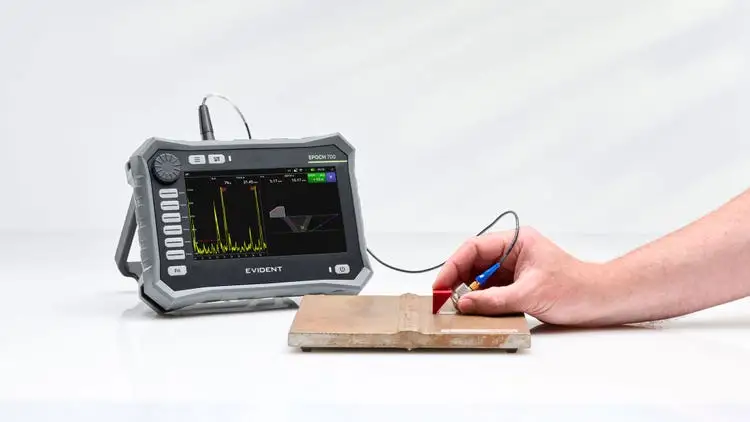
Weld Inspection
From oil and gas and power generation to infrastructure and transportation, the EPOCH 700 is optimized for weld inspection, one of the most common and diverse segments of ultrasonic flaw detection.
- Excellent signal-to-noise ratio and exceptional pulse characteristics for a wide range of probe frequencies.
- Simple setup and an intuitive file manager allow for quick startup and minimal downtime when switching between transducers.
- The digital guide allows for confidently configuring sizing methods and characterizing welding defects using the ray tracing function.
- Instant reports make communication of inspection results easier than ever.
Composite materials inspection
The composite materials used in aerospace, aviation, New Space, automotive, and transportation applications can present particular challenges for ultrasonic inspection depending on thickness, material variations, and composition. The EPOCH 700 has been designed to tackle these challenges, whether by providing thickness measurements for quality testing or detecting failures at the bond line between layers of material and stack-ups.
- The 24-bit architecture allows for evaluating materials over a wide gain range without saturation.
- Digital filtering eliminates noise from fiber structures.
- The manual adjustment and correction of time-corrected gain points (TCG) and other similar sizing method values allow for maximum flexibility for material variations.
- The powerful performance of the pulser easily handles thick and highly attenuating materials.
Inspection of metals and components
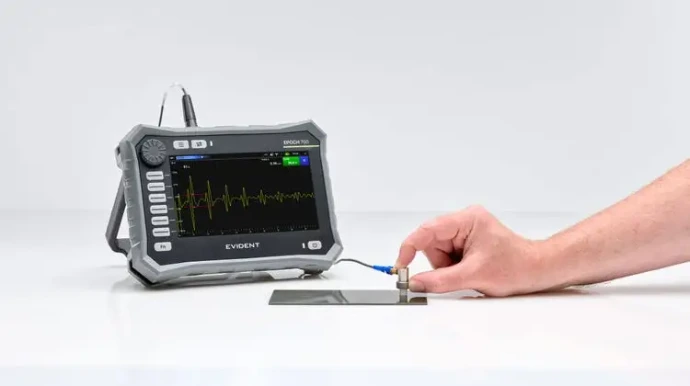
Ultrasonic inspection of metals and manufactured components can provide a quick and reliable assessment of large volumes of product without destructive testing. The EPOCH 700 is designed with manufacturing and quality in mind, providing access to accurate results without the challenges of a complicated user experience.
- Intuitive touchscreen for smooth navigation of inspection controls.
- Ergonomically designed for desktop or portable inspections.
- Class-leading ultrasonic capabilities for applications ranging from clean metals to complex castings and special alloys.
- Simple file management allows for confident storage and retrieval of application settings.
- Instant reports and .nde file storage offer various options to integrate inspection results and findings.
Demanding nuclear inspections
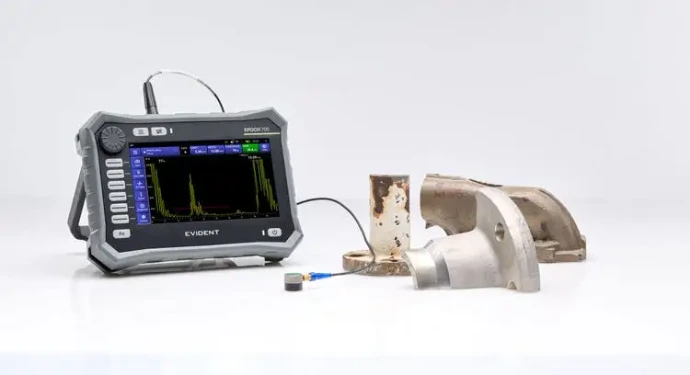
The EPOCH 700 is qualified to support a wide range of EPRI PDI ultrasonic inspection procedures for key applications in the nuclear industry. Combined with an expanded portfolio of qualified probes, the instrument provides the performance, flexibility, and confidence needed for critical weld inspections, defect sizing, and component evaluation.
The EPOCH 700 has successfully obtained qualification for the following procedures:
- Generic procedure for ultrasonic examination of welds in ferritic pipes PDI-UT-1
- Generic procedure for ultrasonic examination of welds in austenitic pipes PDI-UT-2 (with IGSCC accreditation)
- Generic procedure for ultrasonic sizing through the thickness of planar defects in welds of similar metals PDI-UT-3 (with IGSCC accreditation)
- Generic procedure for ultrasonic examination with straight beam of bolts and studs PDI-UT-5
- Generic procedure for ultrasonic examination of dissimilar metal welds PDI-UT-10
- Additional qualified probes: C542, C571, C5011